Alwyn Avenue
Chiswick, West London
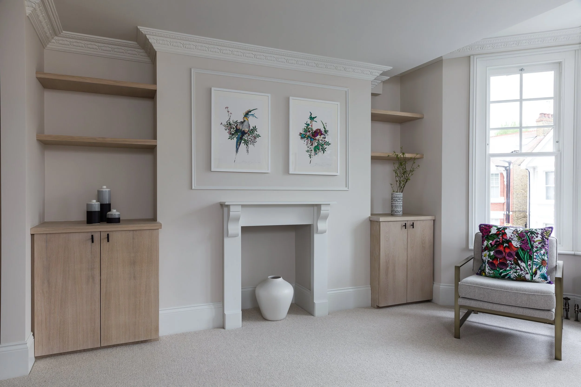
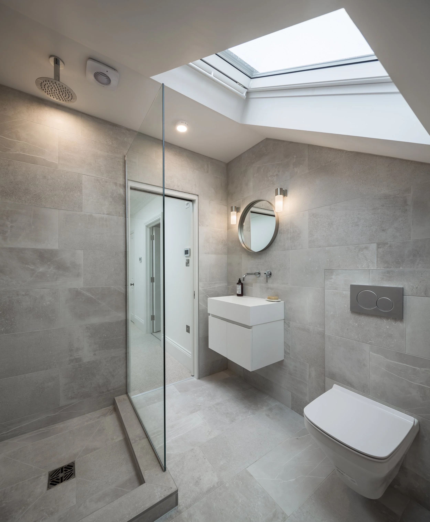
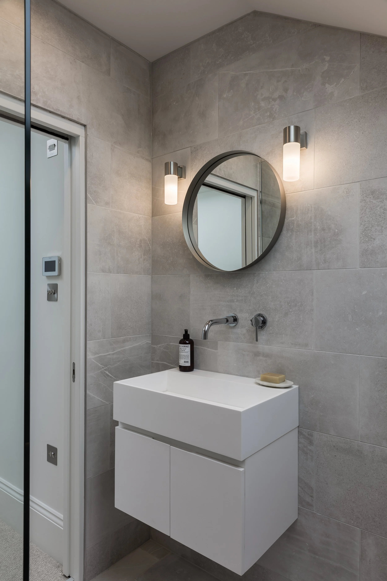
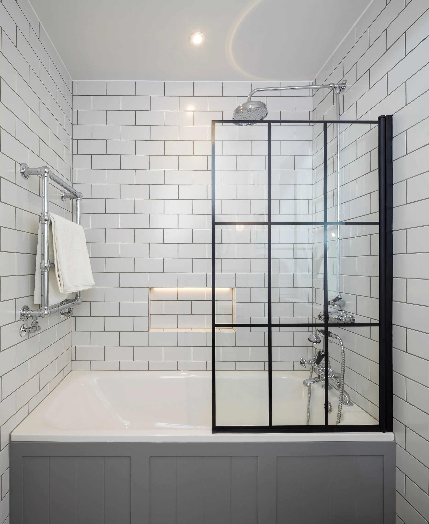
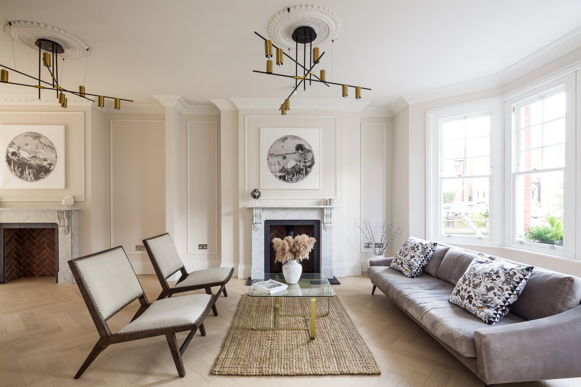
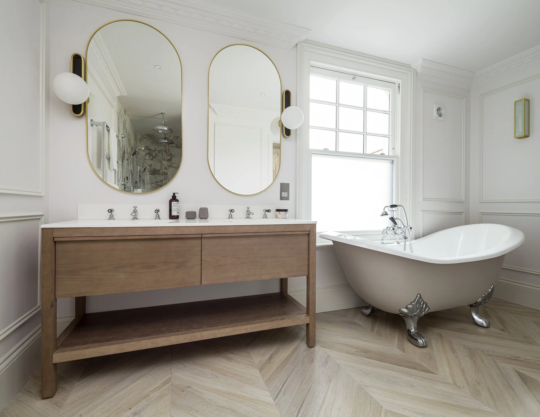
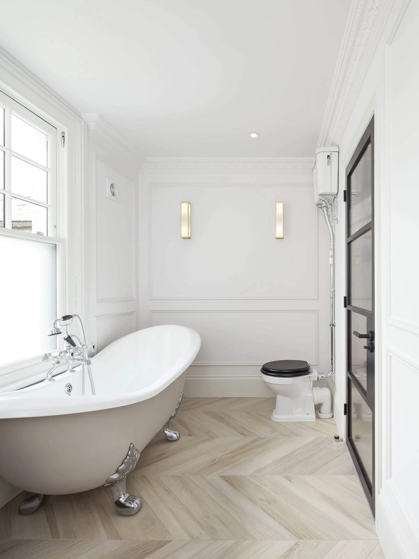
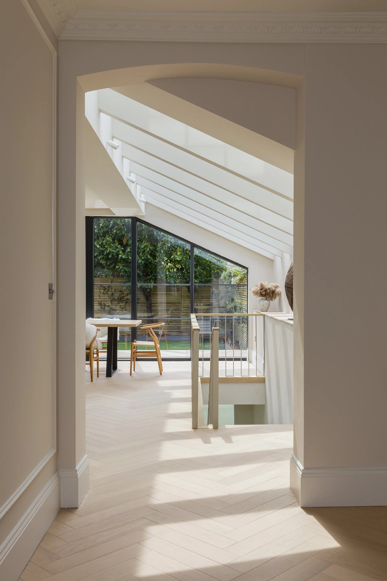
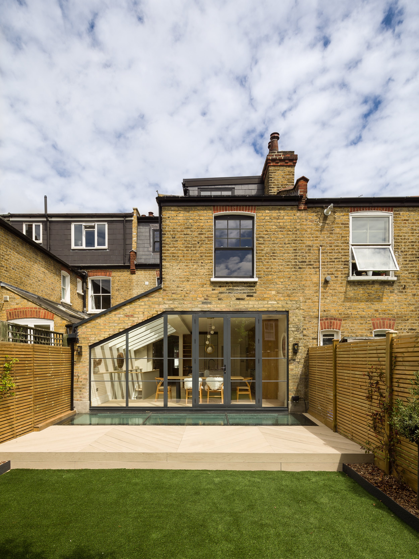
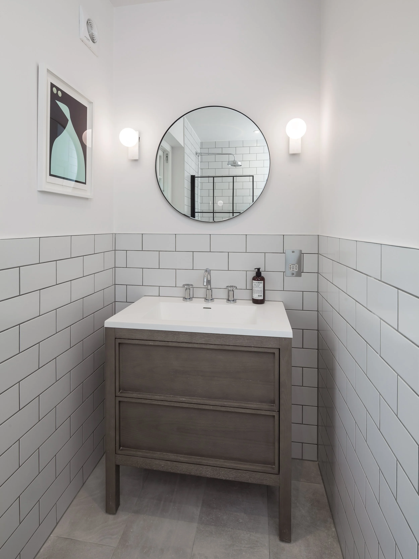
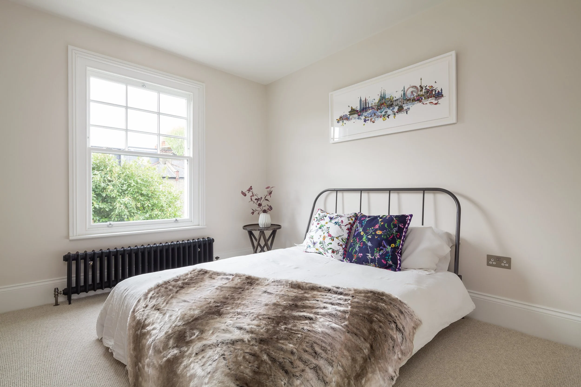
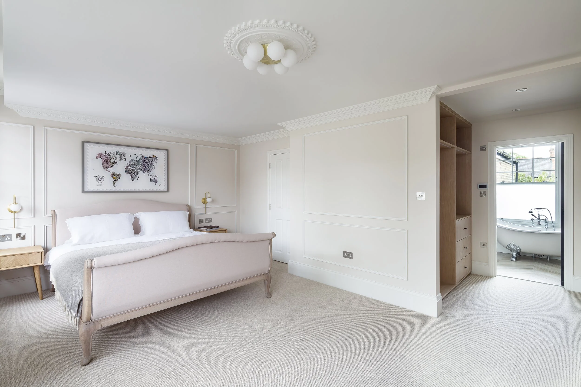
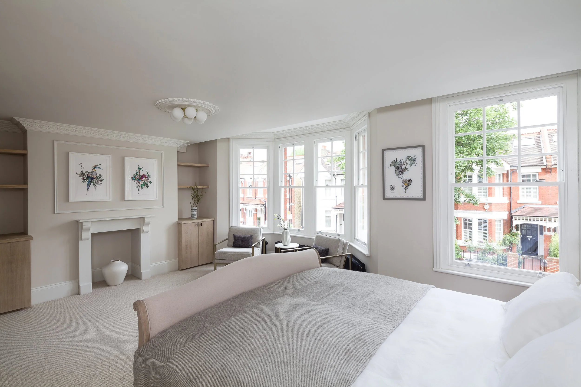
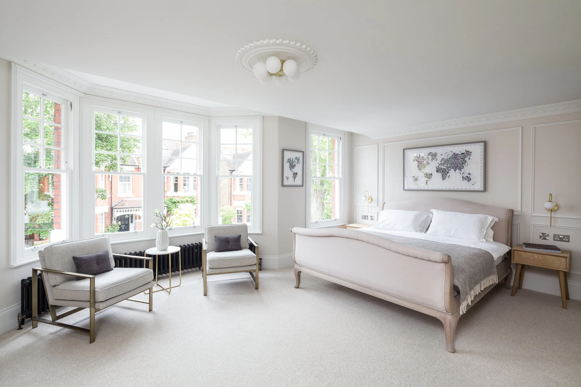
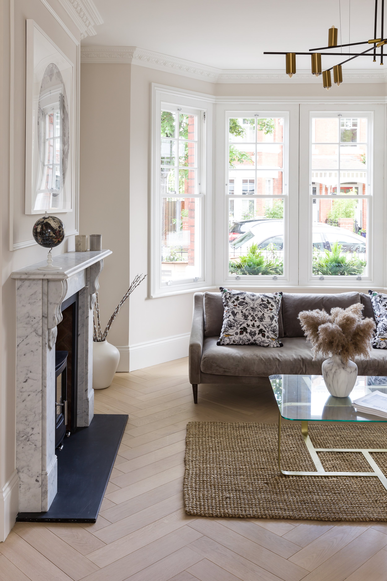
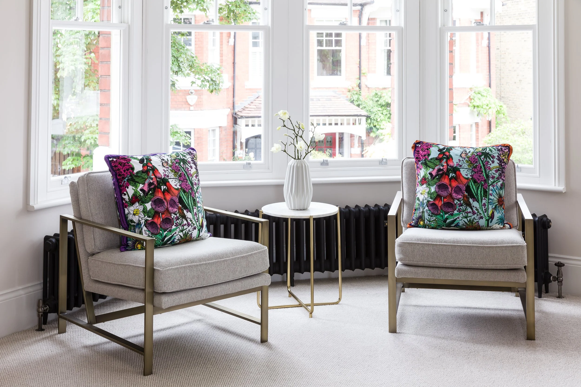
A thoughtful and cost-effective transformation of a traditional two-storey house into a spacious four-storey family home, including a new basement level.
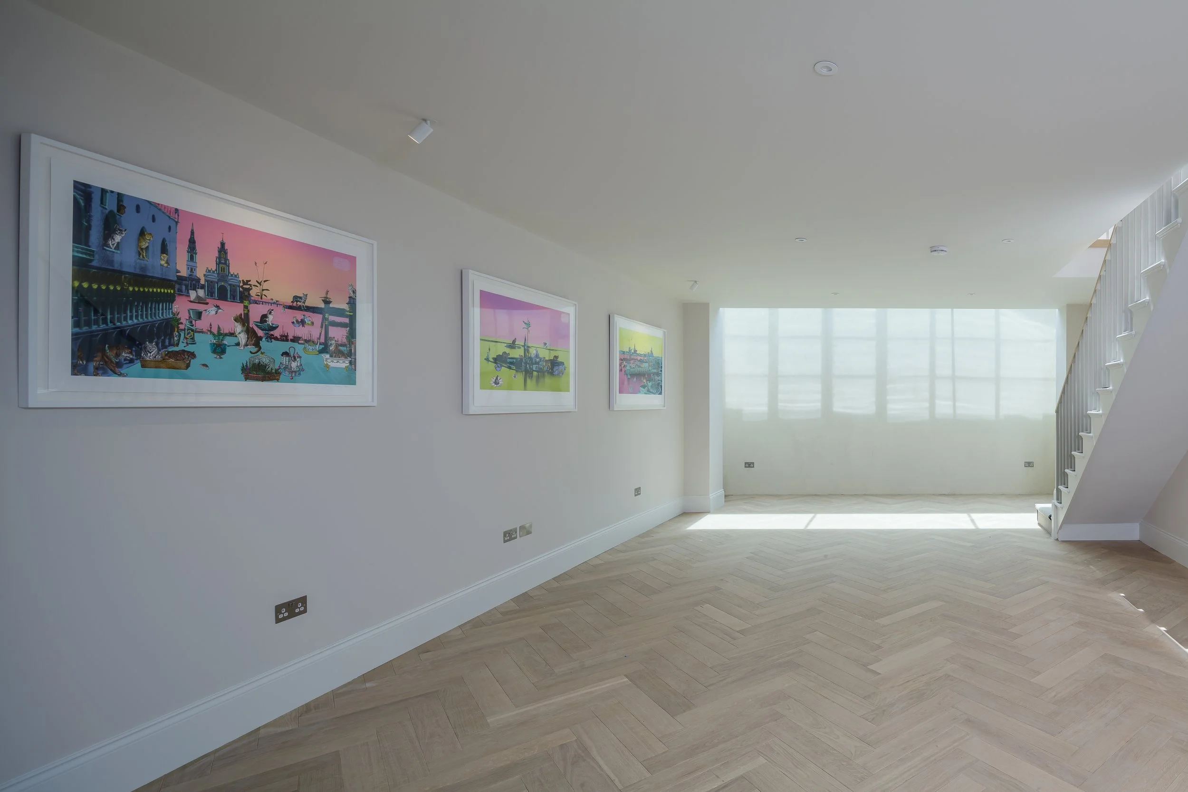
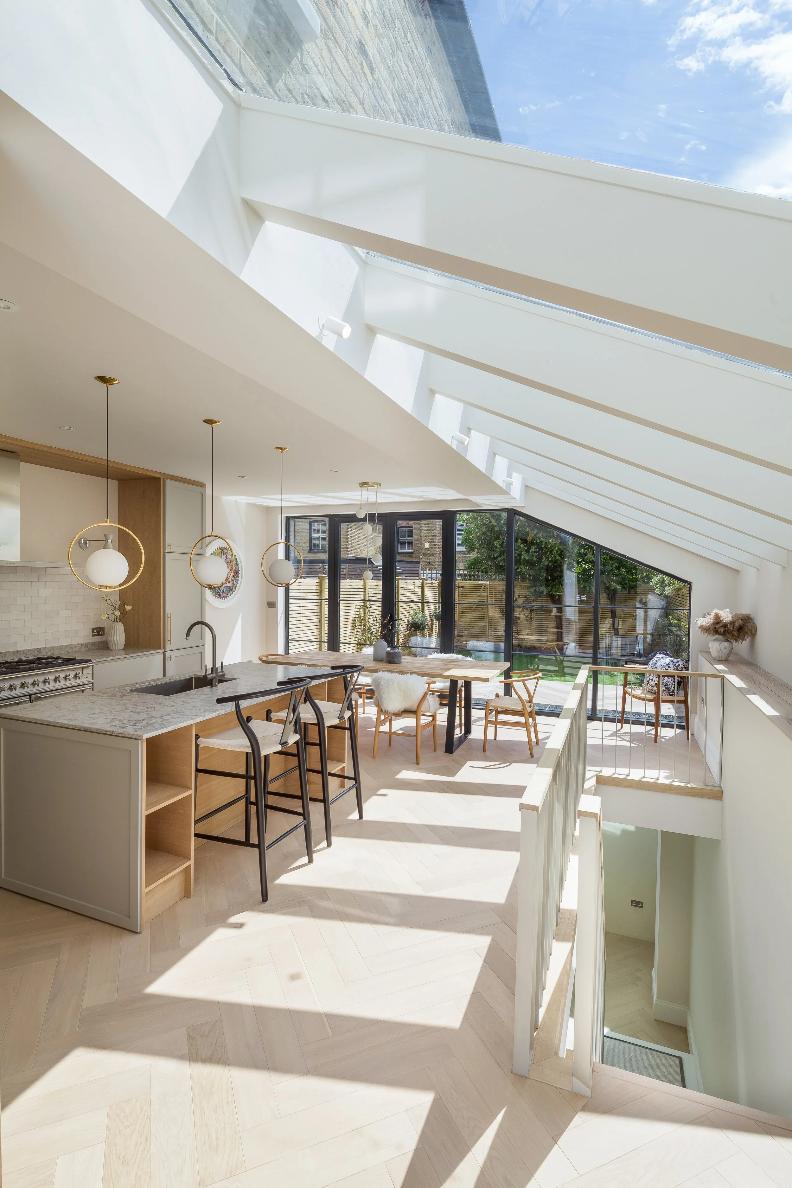
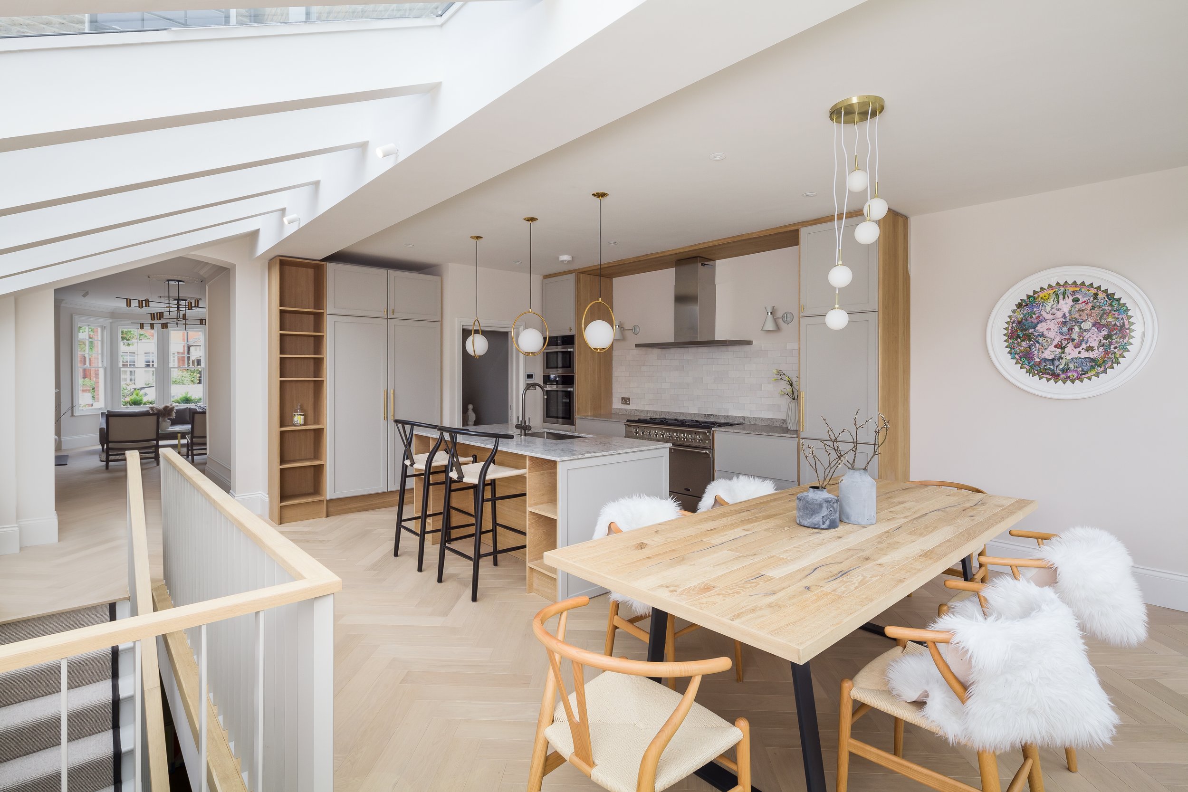
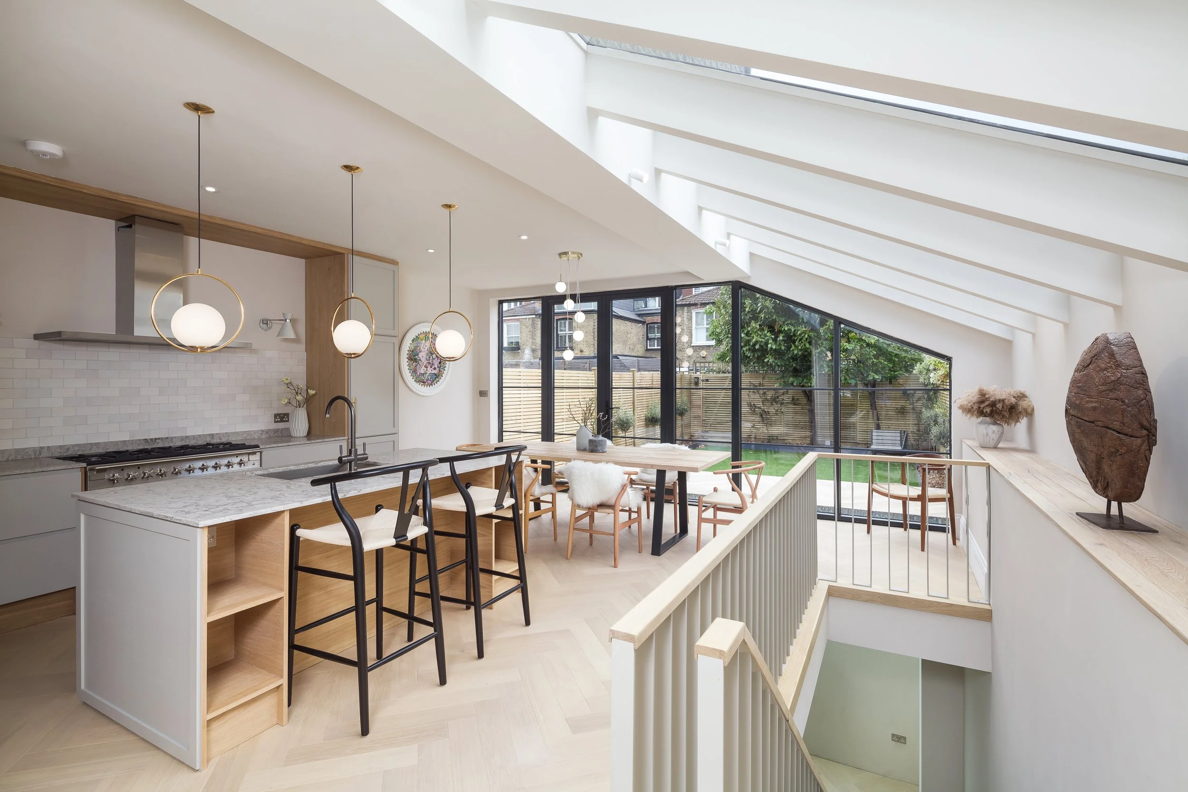

The focus was on making the most of the existing property and creating as much usable space as possible for a young family, without unnecessary complexity or cost. The layout was carefully reworked to improve the flow between rooms and provide generous spaces for family life, entertaining, working, and relaxing.
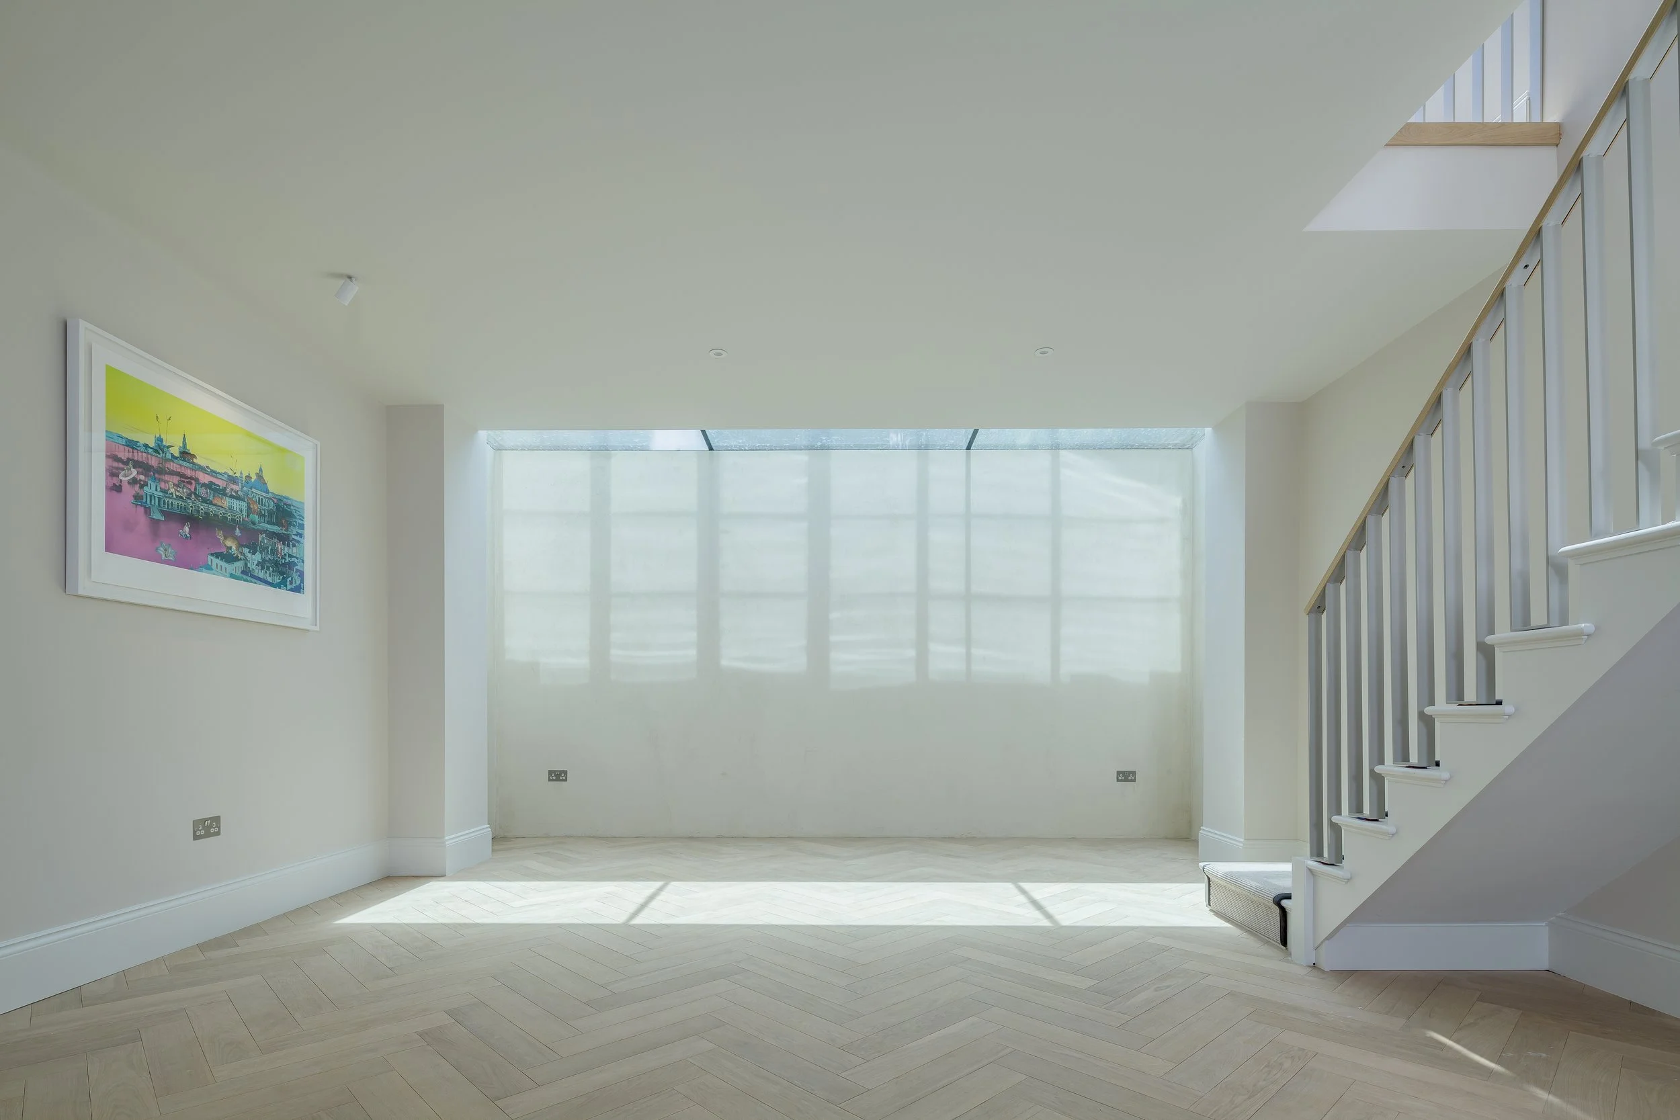
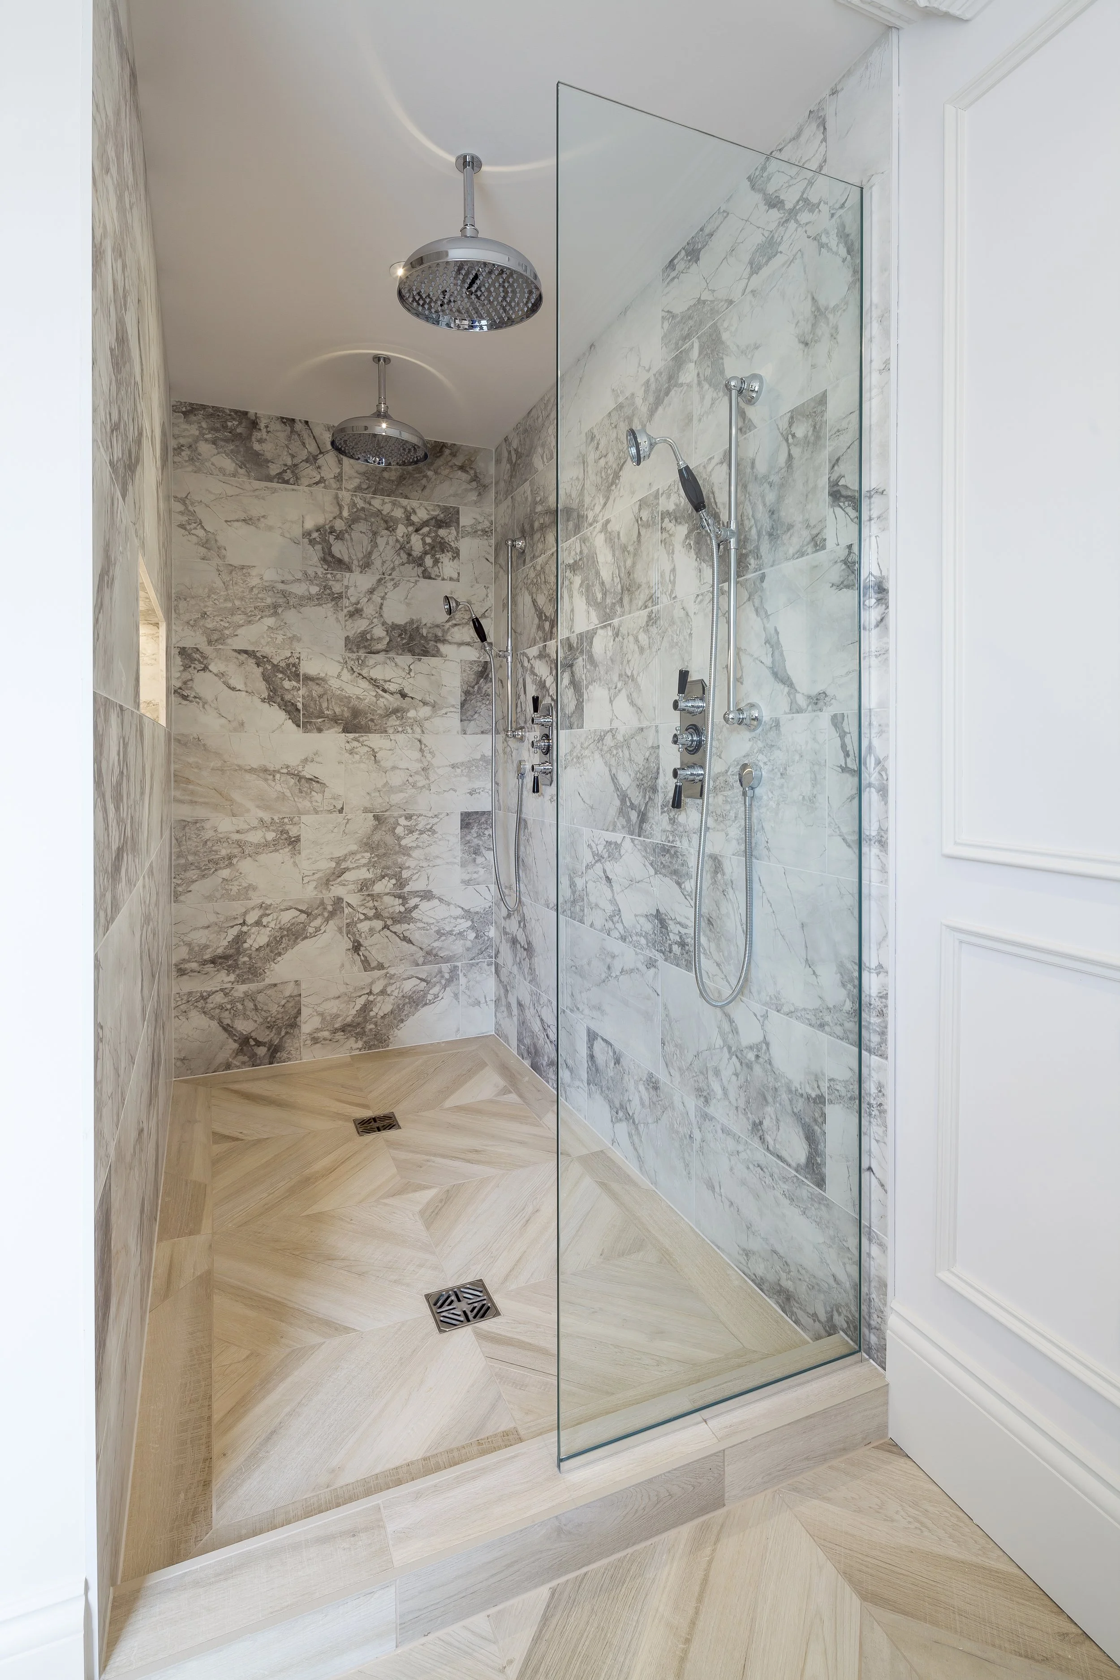
The new basement adds valuable additional space, providing flexible areas for wellness, play, entertaining, and family activities. Across the four floors, the home has been designed to offer a practical balance of shared living areas and private spaces, allowing the family to grow into the house over time.
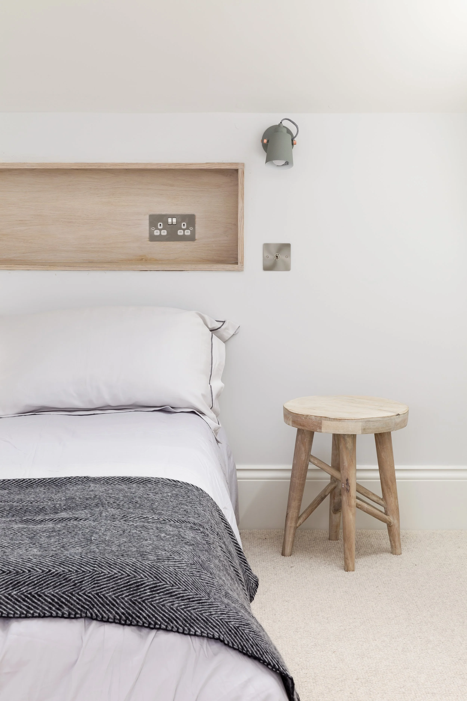
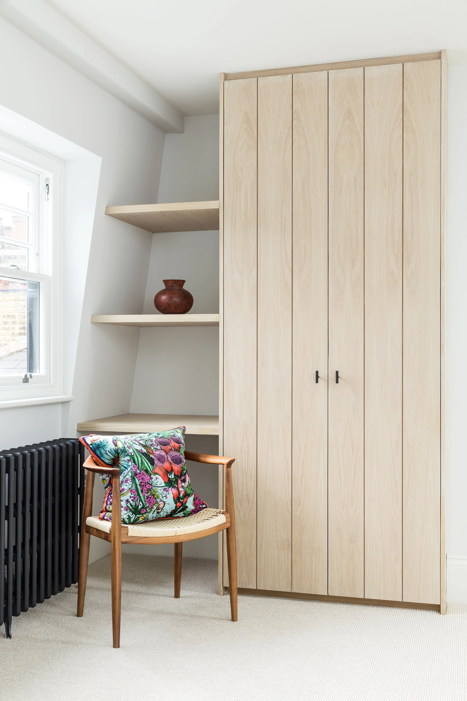
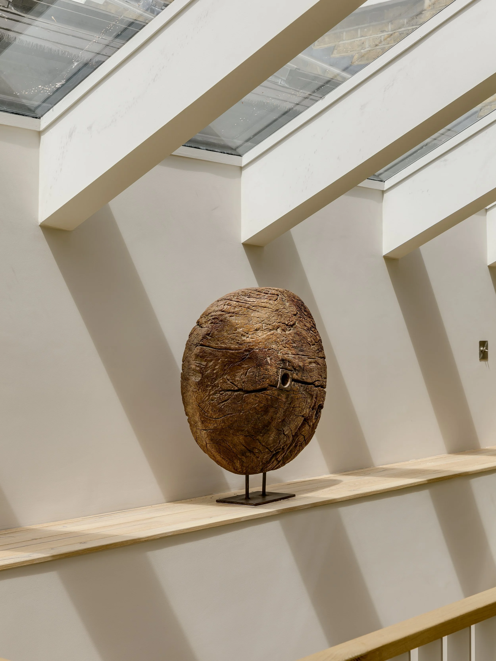
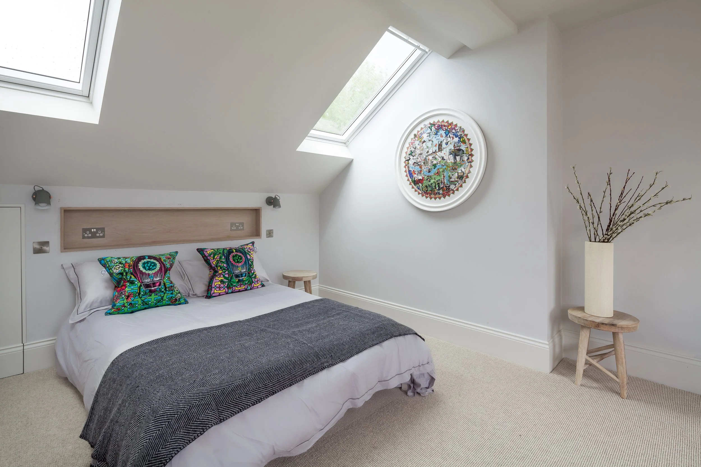
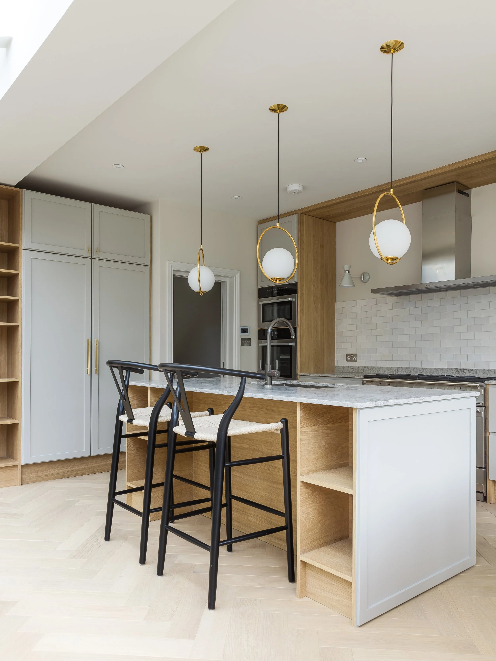
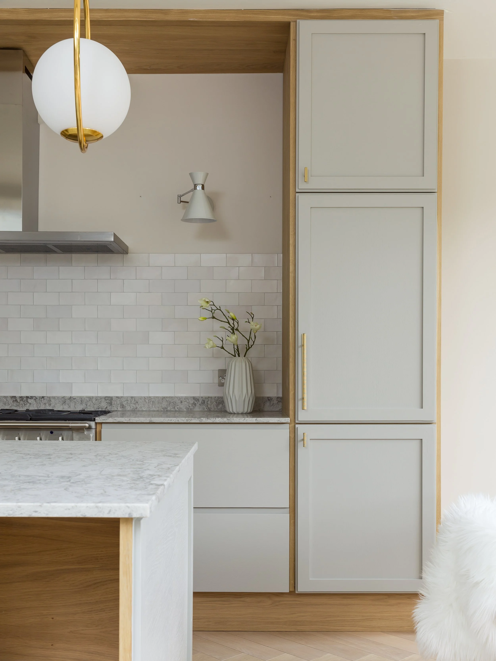
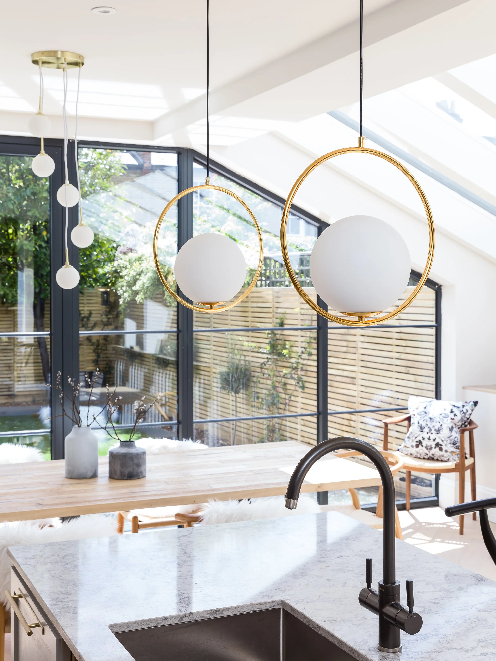
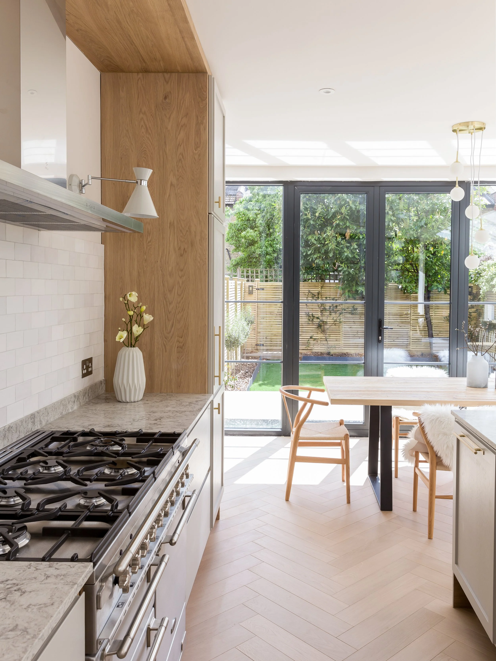
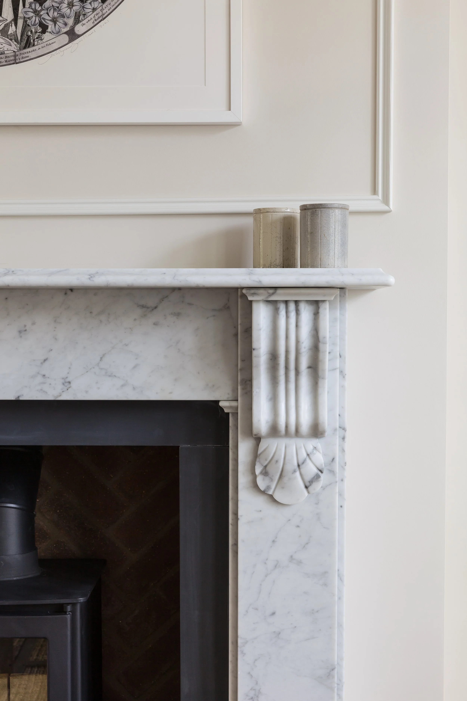
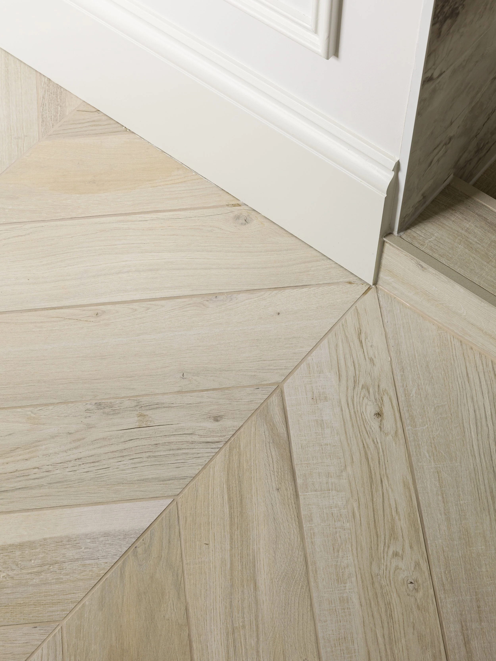
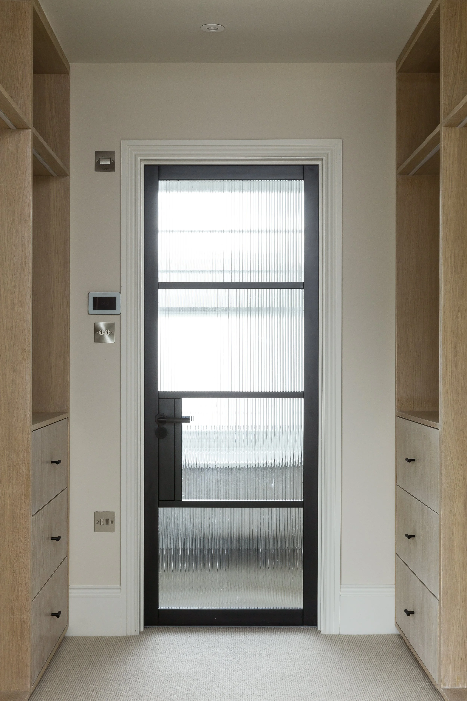
Simple architectural interventions, a considered choice of materials, and careful planning have transformed the original property into a comfortable, contemporary family home. The result is a well-designed and efficient use of the existing building, maximising space and value while creating a welcoming home for a young family moving from Kensington to Chiswick..

SERVICES

PARTNERS
Mandarin Stone
Ray Munn Kitchens
Inea Joinery
Xrayglazing
TYPE OF WORK
Loft Extension
Full House Refurbishment
Interior Fit-Out
Basement